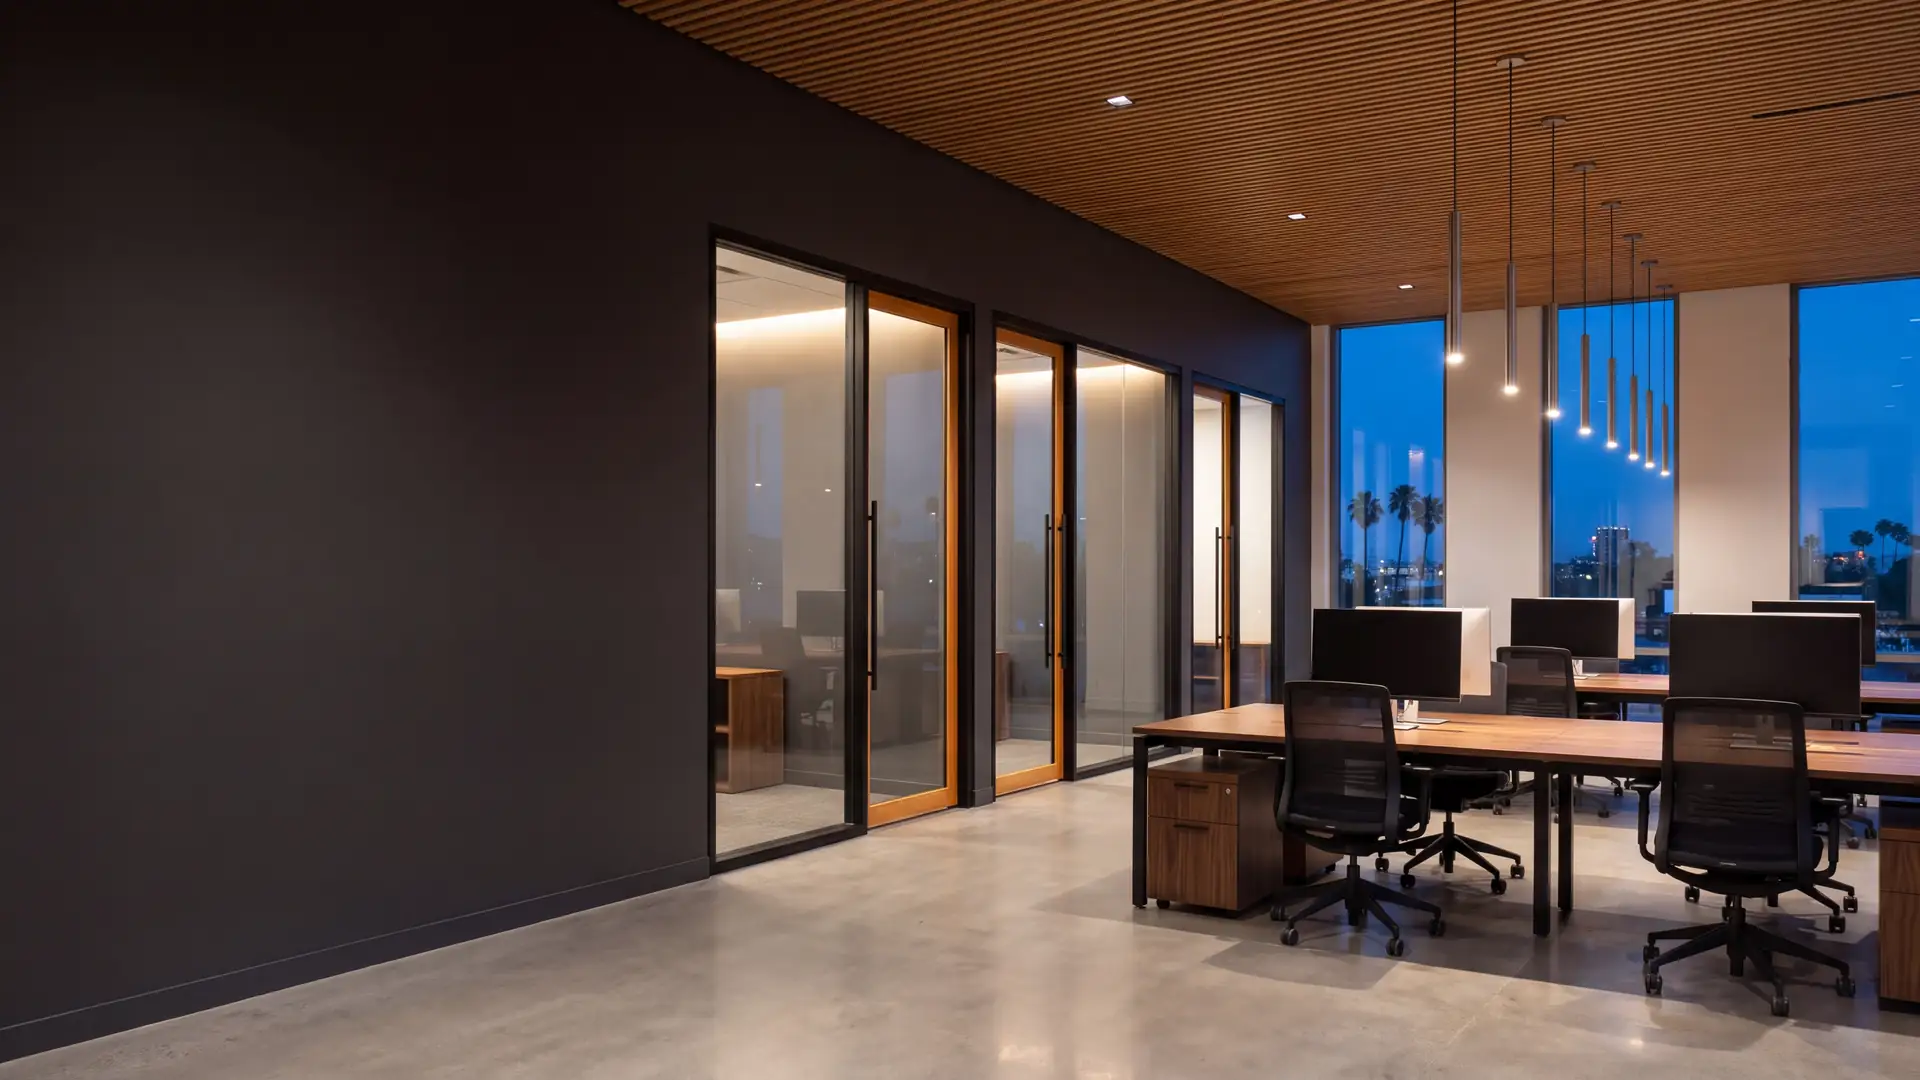
Office remodeling
and build-outs in
San Diego.
Kaminskiy Commercial Construction is an office remodeling and build-out contractor in San Diego County. We build new suites out from an empty shell and remodel offices while the company keeps working: private offices, open plans, conference rooms, break rooms and reception areas, designed, permitted and built on one contract.
- What we buildSuites, floors, headquarters
- WhereSan Diego County
- LicenseCSLB B General Building #922807
- How we workDesign, permit and construction, one contract
Office construction
An office is built around people: how many, how they work, and how much quiet they need.
Whether it is called an office build-out, an office remodel or an office renovation, the work starts with the same three answers. Everything else, from the number of exits to the size of the air conditioning, follows from them.
In a leased suite the build-out is a tenant improvement, and the lease decides who pays for what.
Room by room
What each room takes to build.
Point at a room on the plan, or at its name in the list.
- 1
Reception
A built-in desk, a wall worth looking at, good lighting, and the wiring for whatever decides who gets past the front.
- 2
Open office
Power and data to every desk, through floor boxes or furniture feeds, and a ceiling and lighting layout that keeps down glare and noise. Storage and copy areas sit along its edges.
- 3
Private offices
Walls insulated or carried up to the structure for privacy, glass fronts so daylight still reaches the middle of the floor, and their own light and air controls.
- 4
Conference rooms
Sound-rated walls and doors, backing and power in the wall for screens, and more fresh air than the same area of desks would need.
- 5
Break room
Plumbing for a sink, a dishwasher and an ice maker, separate circuits for the appliances, and a floor that survives spills.
- 6
Server and IT room
Dedicated power, its own cooling that runs day and night, and a door that locks.
- 7
Restrooms
If the suite has its own, the number of fixtures is set by how many people the space is designed for, and the layout by the accessibility rules.
Three kinds of office project
A new suite, an office you stay in, or more room.
A new suite
Office build-out
An empty shell or a suite the last tenant left, built out for your company before you move in.
Tenant improvementsAn office you stay in
Office remodel
New walls, ceilings, lighting and finishes, done a section at a time while the company keeps working.
Commercial remodelingMore room, or less
Expansion and reconfiguration
Taking the suite next door, giving space back, or rearranging the floor. The wall between suites moves, and power, air and exits are worked out again.
Before the plan is drawn
Six things that decide an office layout.
A floor plan that looks right on paper can still fail the building code, the building's air conditioning or the people who sit in it. These are checked first.
What moves the budget is covered on the tenant improvement page. What drives the cost.
Headcount
The number of people the space is designed for sets how many exits it needs, how wide the corridors are and how many restroom fixtures serve it. It is the first design question.
Daylight
Private offices along the windows keep the light from everyone else. Glass fronts, or offices moved to the core, change how the whole floor feels.
Sound
Privacy comes from walls that reach the structure, insulation, sealed doors and sometimes sound masking. A wall that stops at the ceiling tile does not keep a conversation in.
Power and data
Whether the existing panel can carry the load, and how power reaches desks in the middle of the floor. Floor boxes mean drilling the slab, which has to be scanned first.
Heating and cooling
Rooms added or removed have to match the zones the building already has, or the zones have to change. A full conference room on an open-office zone usually runs warm.
Accessibility
Clear routes, door clearances, and counters and sinks in the break room at heights everyone can use.
A common choice
Dropped ceiling or open ceiling.
It is the decision that changes the look of an office most, and the one most often priced wrong.
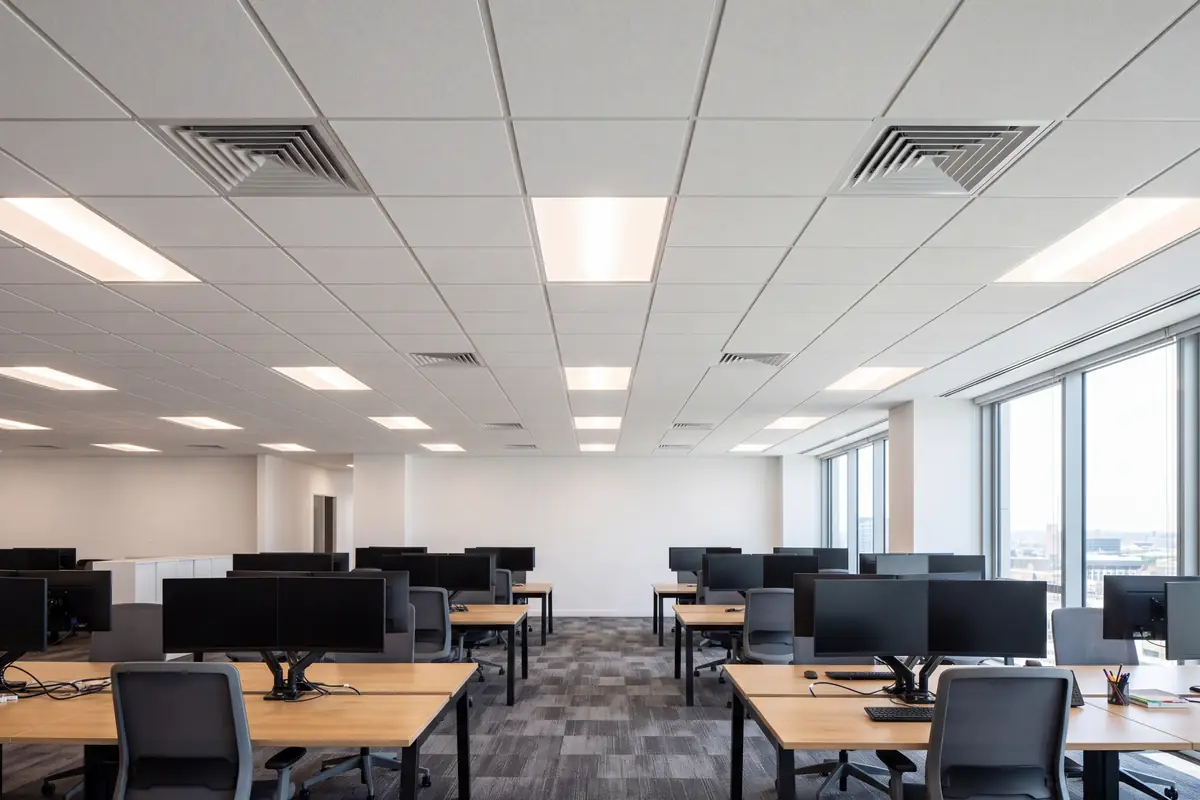
Dropped ceiling
Hides the ducts, pipes and wires, absorbs sound, and gives easy access above. Usually the lower cost.
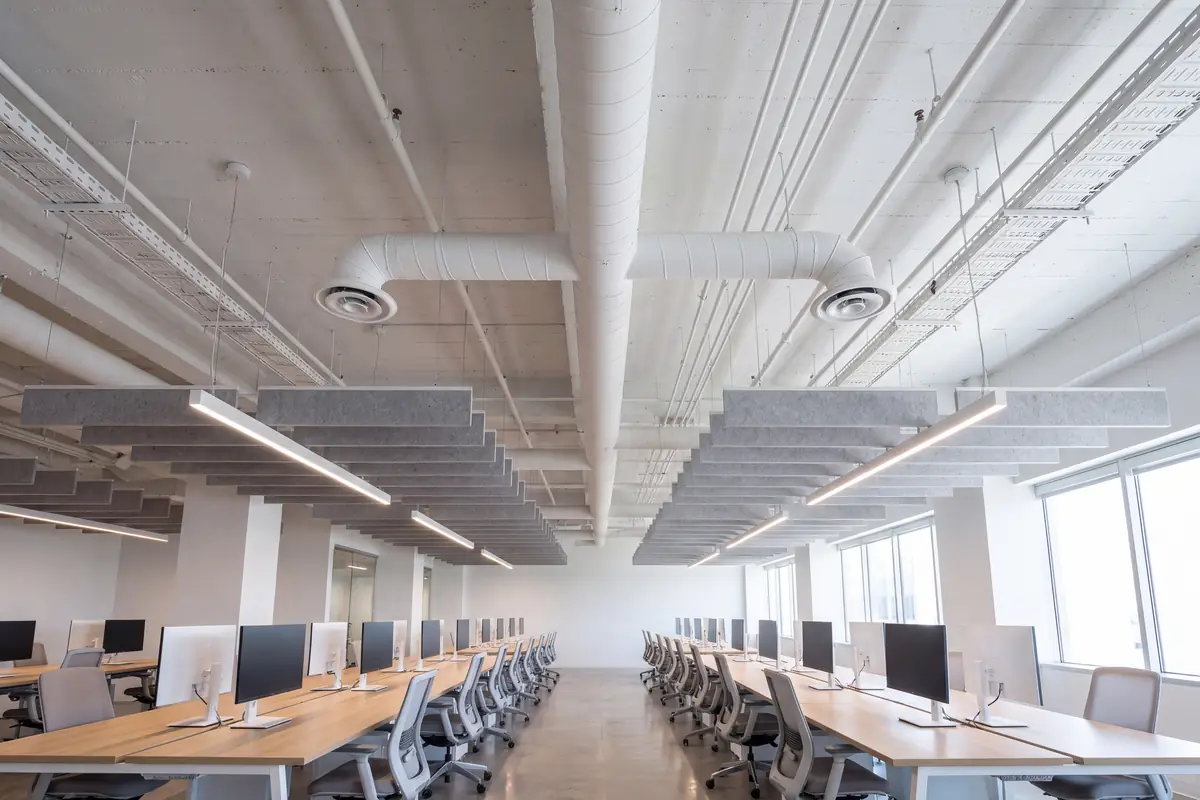
Open ceiling
More height and a stronger look. Everything overhead has to be tidied and painted, and the room needs baffles or panels to control sound.
Recent office project
Office space for Nordic Naturals.
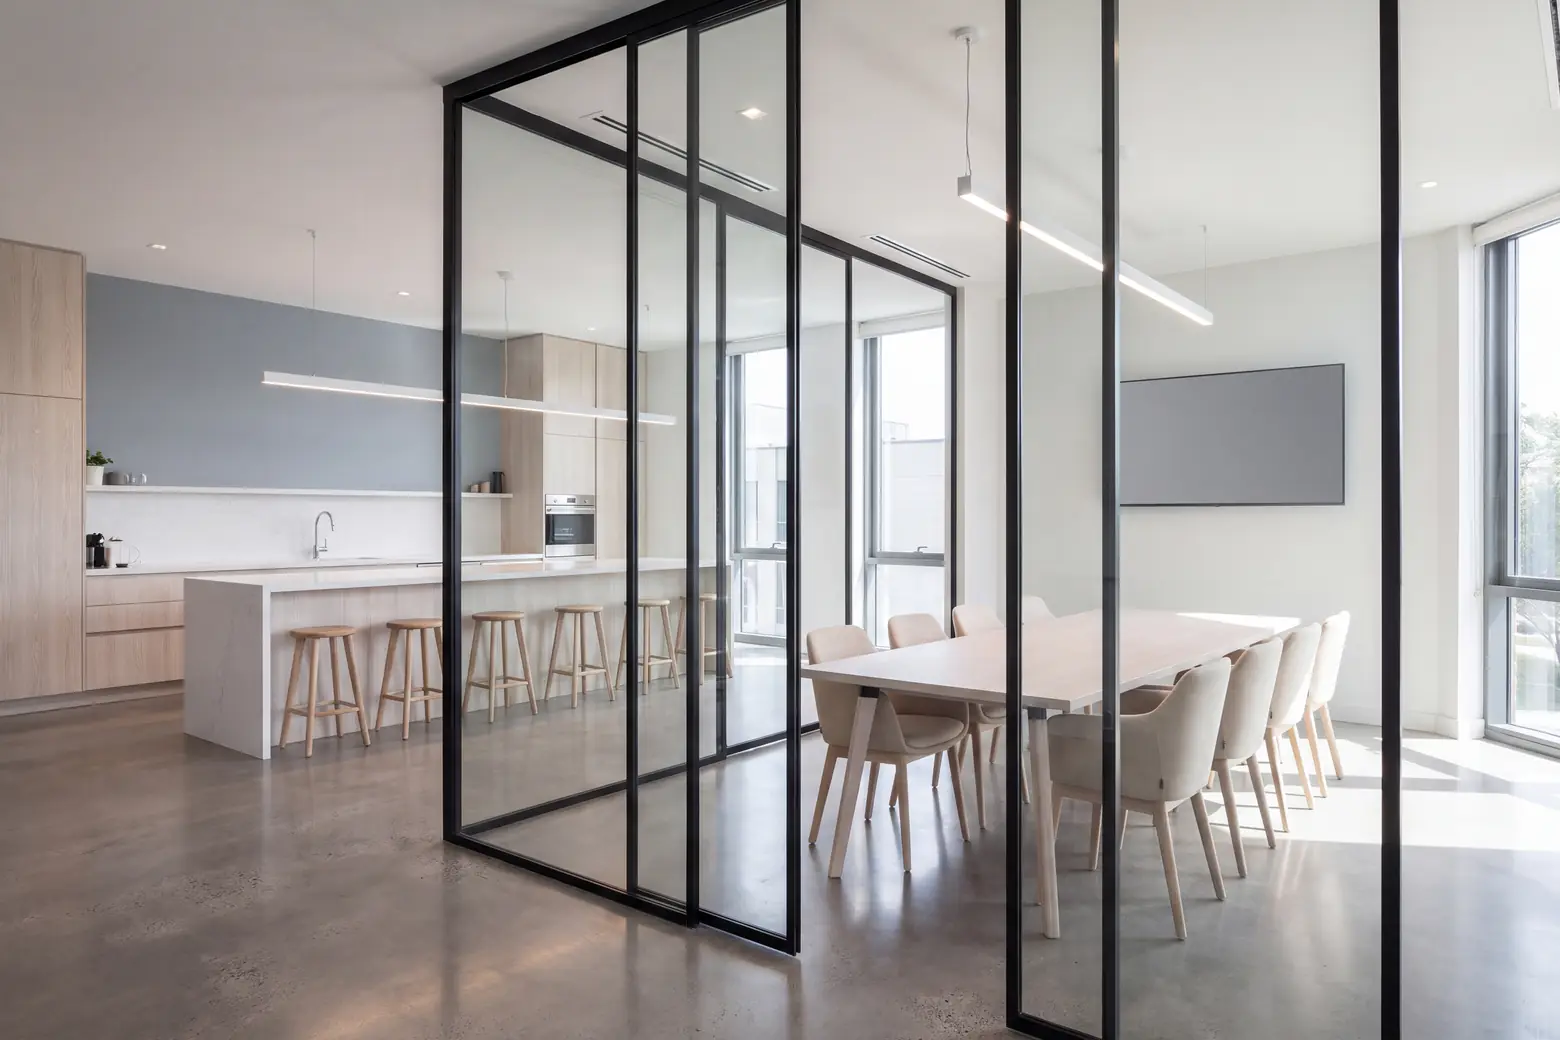
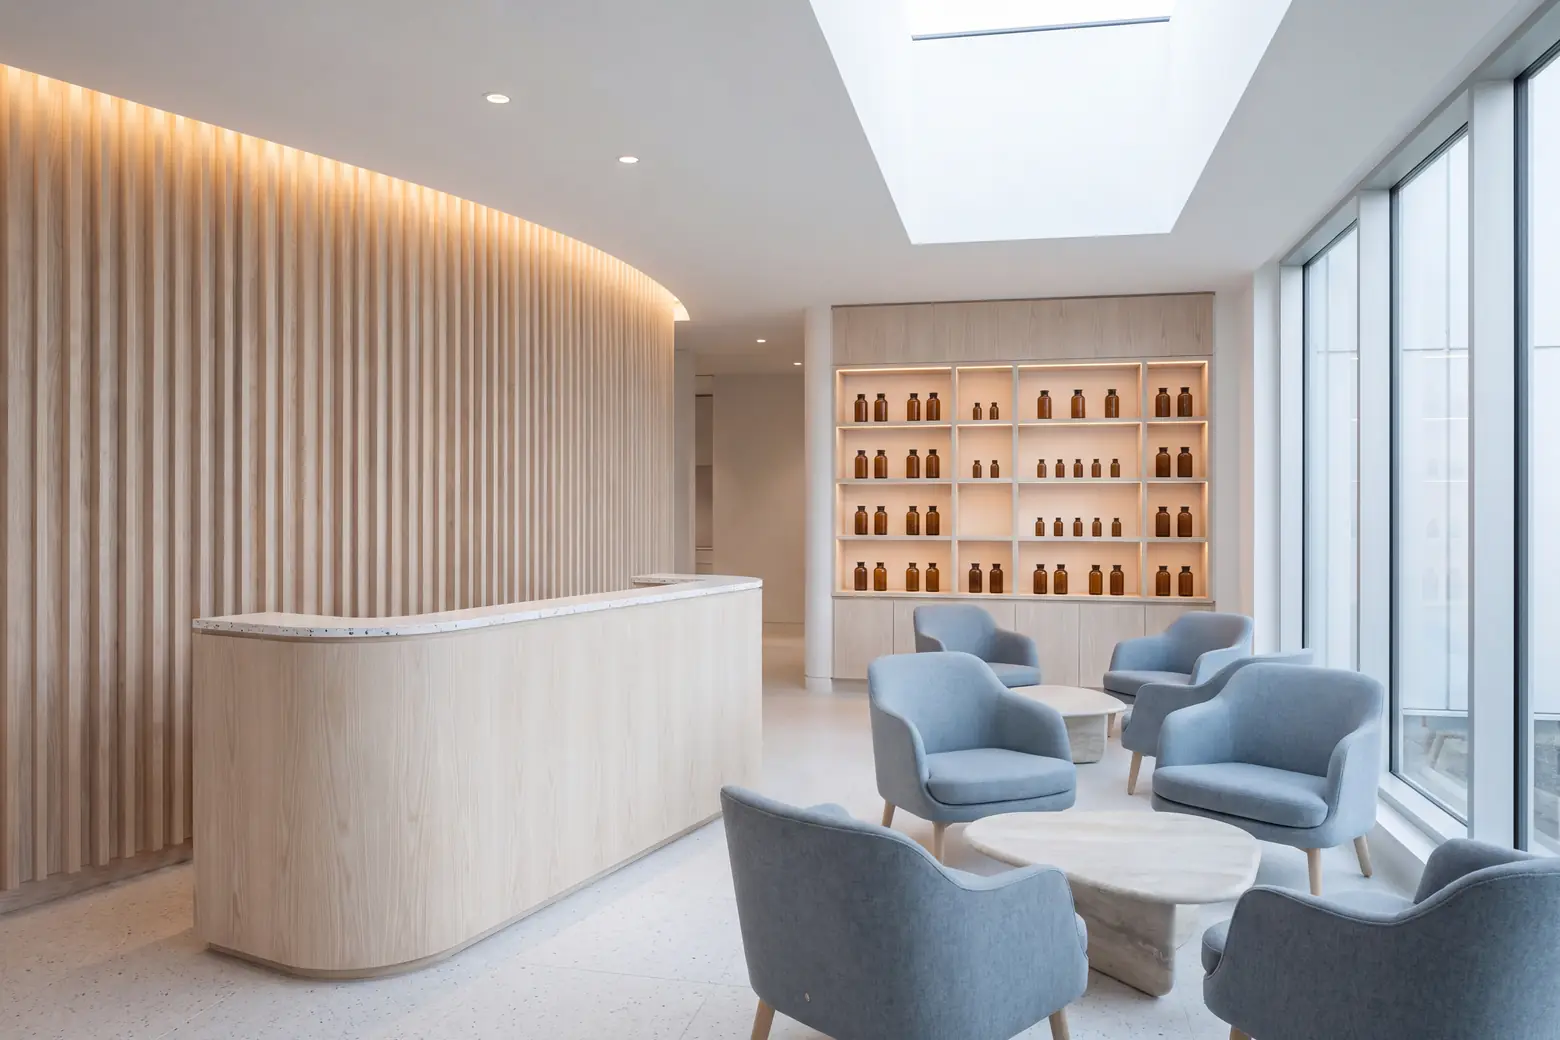
All of the company's office space in a 37,000 square foot facility in San Diego County, built alongside the manufacturing plant and the lobby.
- Scope
- Offices, lobby, manufacturing plant
- Size
- 37,000 sq ft
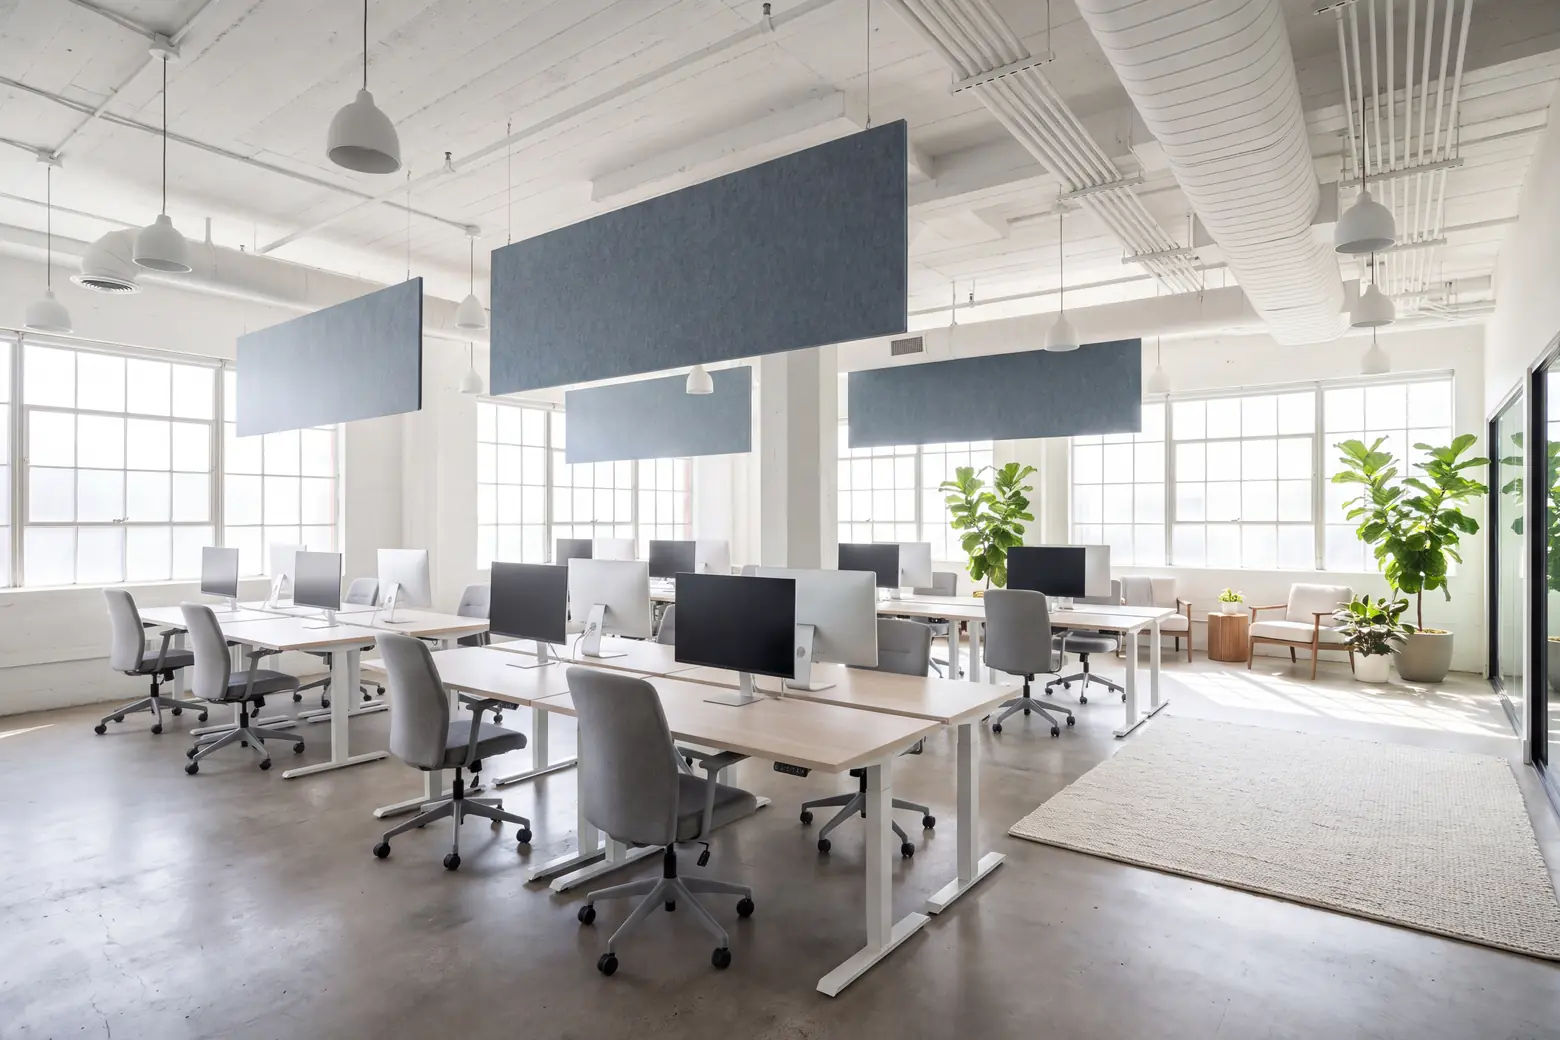
The pictures are representative. Nordic Naturals keeps its production process private, so we do not publish photographs of the facility.
Questions
Office build-out questions.
What is an office build-out?
An office build-out is the construction that turns an empty or second-hand suite into a working office: the walls, glass, ceilings, lighting, power, data pathways, break room and finishes. In a leased space it is a tenant improvement, and the lease usually sets who pays for what.
Do we have to move out during an office remodel?
Usually not. The work is done a section at a time, the loud parts are scheduled for evenings and weekends, and each section is handed back before the next one is closed. A full move-out is faster and sometimes cheaper, so it is worth pricing both.
Is an open ceiling cheaper than a dropped ceiling?
Usually not. A dropped ceiling hides the ducts, pipes and wires and absorbs sound. With an open ceiling everything overhead has to be tidied and painted, and the room needs other sound absorption such as baffles. An open ceiling is chosen for height and for the look.
How many exits and restrooms does an office need?
It depends on how many people the space is designed for. The building code sets the number of exits from that number, and the plumbing code sets the number of restroom fixtures. That is why the first design question is the headcount.
What do you need from us to price an office build-out?
A floor plan of the suite if the landlord has one, your headcount, the list of rooms you need, what your IT group requires, the lease or its work letter, and the date you need to move in. Then we walk the space with you.
Start here
Request a site walk in San Diego County.
Tell us about the space. We will call to set a time to walk it with you.
Office12396 World Trade Dr, Suite 106A
San Diego, CA 92128
Phone(858) 371-3839
HoursMonday to Friday, 8:00 AM to 4:30 PM