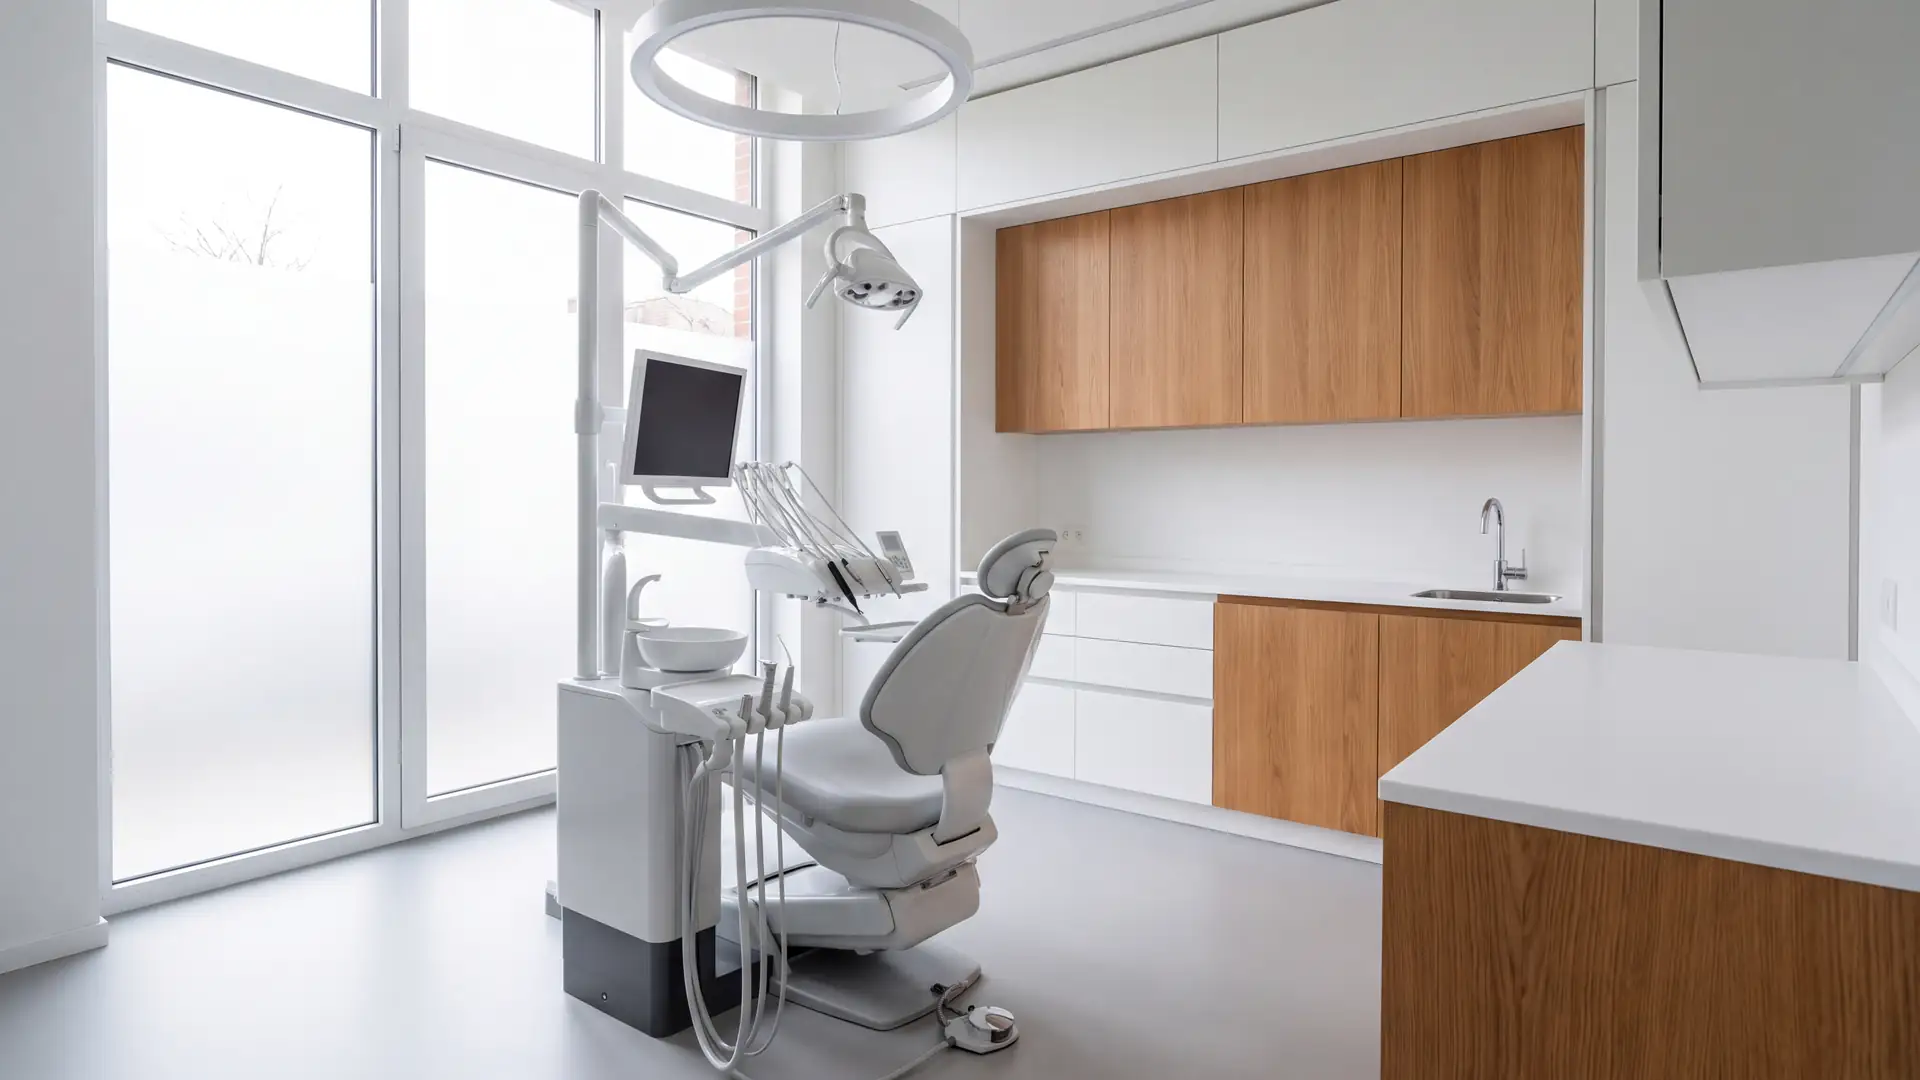
Dental office
construction in
San Diego.
Kaminskiy Commercial Construction builds and remodels dental offices across San Diego County: operatories, sterilization centers, X-ray rooms, labs and the mechanical room that feeds them. We build to your equipment supplier's drawings and handle the plans, the permit and the construction on one contract.
- What we buildDental, orthodontic and specialty offices
- WhereSan Diego County
- LicenseCSLB B General Building #922807
- How we workDesign, permit and construction, one contract
Dental office construction
Most of a dental office is hidden under the floor.
Every chair needs air, vacuum, water, a drain, power and data, delivered to an exact spot the equipment supplier specifies. They run under the slab or through the walls, and they have to be right before the floor goes down.
In a leased space the build-out is a tenant improvement, and the lease decides who pays for what.
Behind the walls
What runs to every chair.
Six lines, each from a different source, all arriving within inches of each other.
- 01
Compressed air
From an oil-free compressor in the mechanical room, piped clean and dry to each chair.
- 02
Vacuum
Suction lines back to a pump, sloped so they drain, with a separator before the sewer.
- 03
Water
Supply to the chair and the sinks, with the shut-offs where staff can reach them.
- 04
Drain
A drain at the chair and at each sink, vented like any other plumbing.
- 05
Power
Circuits for the chair, the light, the X-ray head and the computers.
- 06
Data
Cable to the chair-side screen, the sensors and the imaging computer.
Where a practice uses nitrous oxide and oxygen, those lines are added, installed and certified by specialists.
The sterilization center
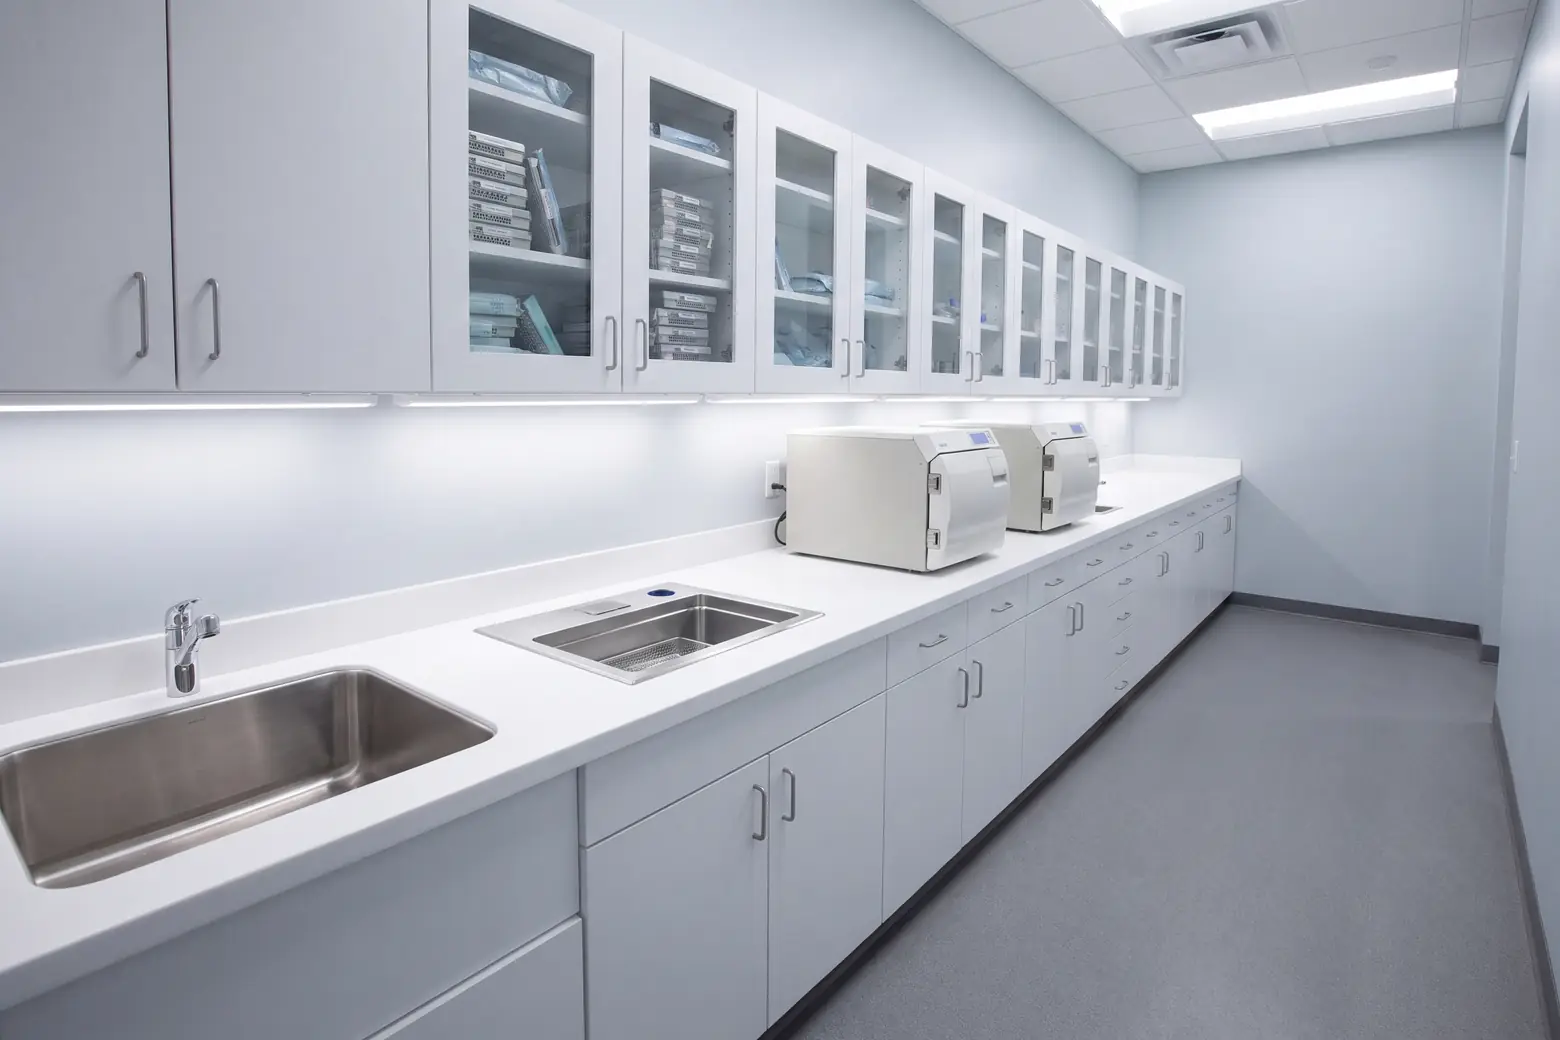
Instruments move one way: dirty to clean.
The room is a short production line. Its counter is laid out so nothing clean ever passes back over something dirty.
- 01
Receiving
Used instruments come in at one end, away from the clean storage.
- 02
Cleaning
A deep sink and an ultrasonic cleaner, with plumbing and power under the counter.
- 03
Packaging
Dry counter space to wrap and bag.
- 04
Sterilizing
Autoclaves on their own circuits, with room for the heat and steam they give off.
- 05
Storage
Closed, clean cabinets at the far end, next to the door to the operatories.
Rules
What a dental office adds to an ordinary build-out.
Five things an office or a shop never has to think about.
What moves the budget of any build-out is on the tenant improvement page. What drives the cost.
The equipment drawings
The supplier's drawings fix where every line comes up. The plan is drawn around them.
X-ray shielding
Shielding designed by a qualified physicist for each machine, and registration of the equipment with the state.
The mechanical room
The compressor and the vacuum pump are loud and warm. They need their own ventilated room, away from the operatories.
The amalgam separator
A federal rule requires offices that place or remove amalgam fillings to capture it before the sewer.
Accessibility
An accessible route to the operatories, and at least one arranged for a patient who uses a wheelchair.
Questions
Dental office construction questions.
Why does the floor have to be cut for a dental office?
Every chair needs air, vacuum, water, a drain, power and data at an exact spot. On a ground floor those lines run in trenches cut into the concrete slab. On an upper floor they run through the ceiling of the space below, which needs that tenant's and the landlord's agreement.
Do you work from the equipment supplier's drawings?
Yes. The supplier's drawings show where every line has to come up for each chair and each piece of equipment. The build-out is laid out from them, and the locations are checked on site before the slab is cut.
Can a dental office go into any office or retail space?
Most, but check three things first: whether the floor can be trenched or reached from below, where a mechanical room for the compressor and the vacuum pump can go, and whether the electrical service is large enough.
Does an X-ray room need special approval?
The room needs shielding designed by a qualified physicist for the machine going into it, and the equipment is registered with the state. The shielding is built into the walls during framing.
Start here
Request a site walk in San Diego County.
Tell us about the space. We will call to set a time to walk it with you.
Office12396 World Trade Dr, Suite 106A
San Diego, CA 92128
Phone(858) 371-3839
HoursMonday to Friday, 8:00 AM to 4:30 PM