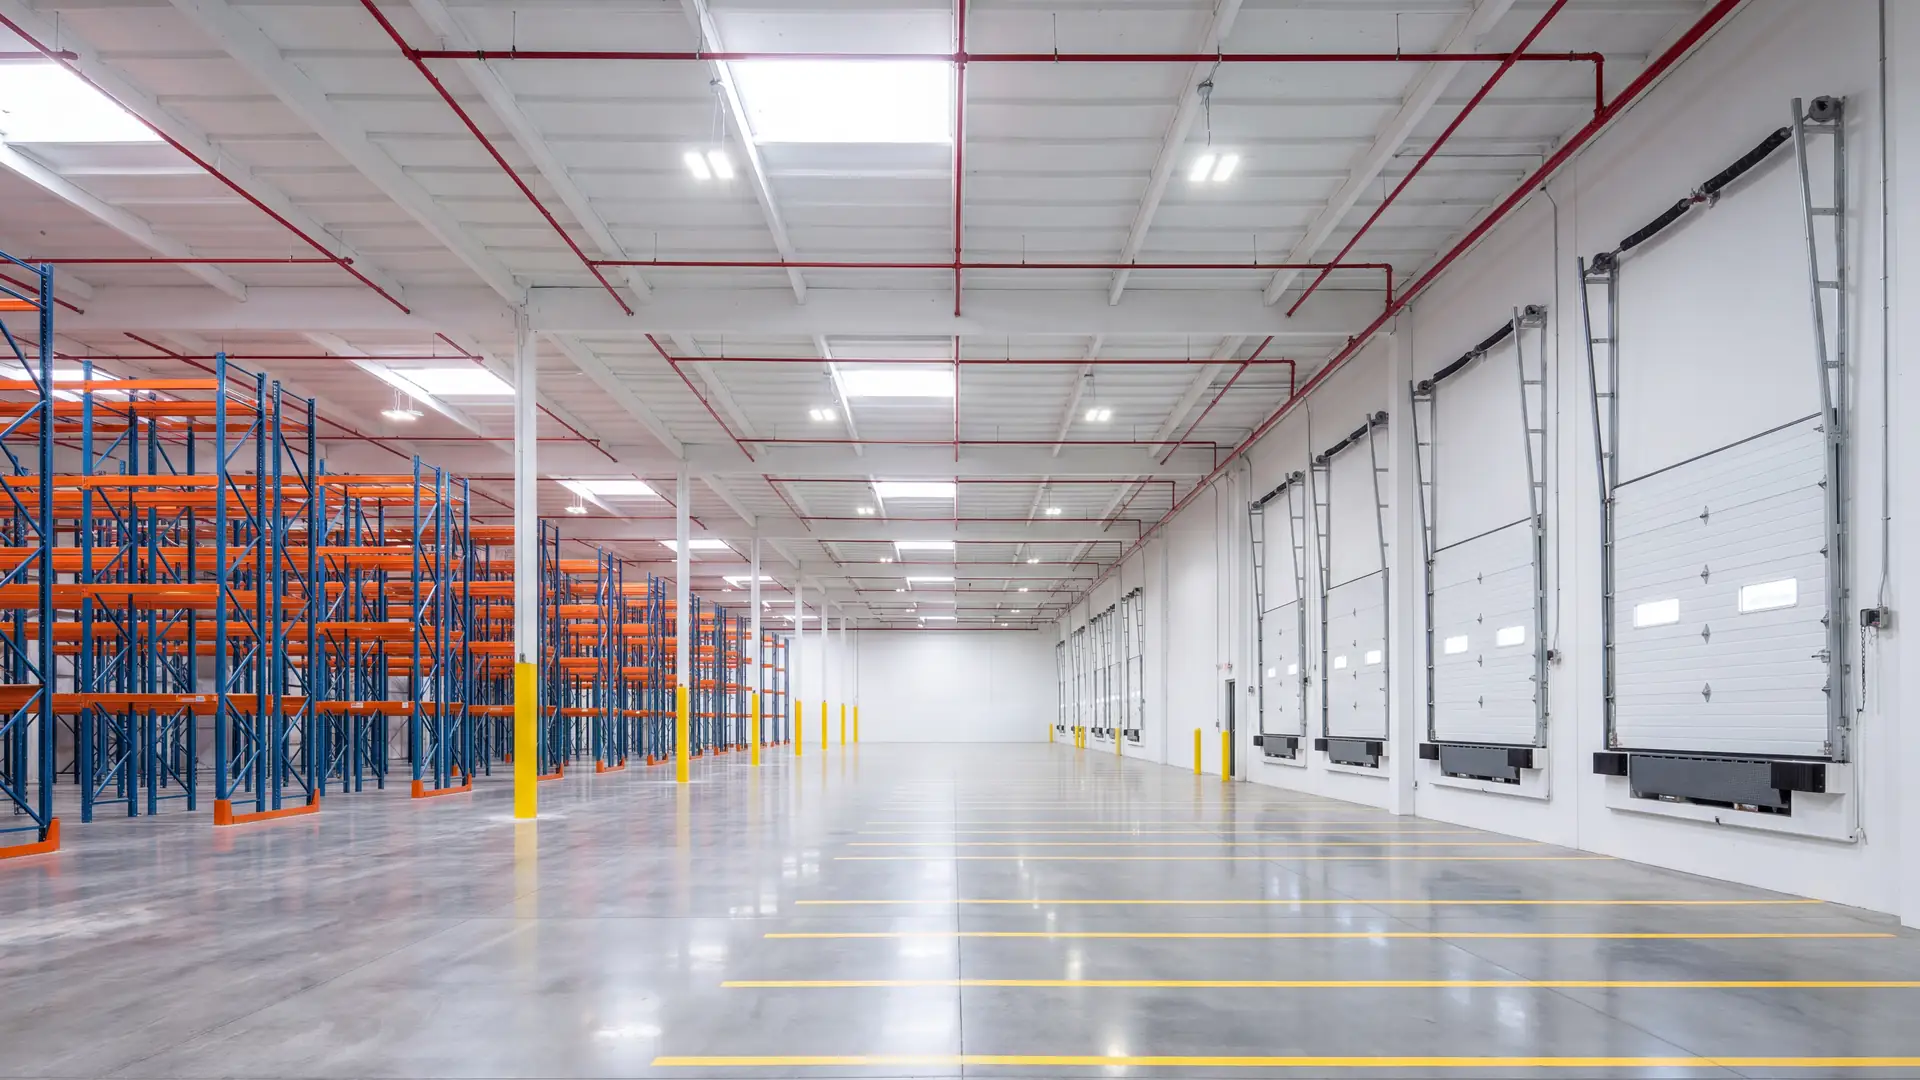
Warehouse renovation
and build-outs in
San Diego.
Kaminskiy Commercial Construction is a warehouse renovation and build-out contractor in San Diego County. The work covers offices and restrooms inside the building, dock doors, lighting, floors, power and fire sprinklers. Drawings, permit and construction are on one contract, for tenants moving in and for owners preparing a building for lease.
- What we buildWarehouses, distribution space, flex buildings
- WhereSan Diego County
- LicenseCSLB B General Building #922807
- How we workDesign, permit and construction, one contract
Warehouse renovation
A warehouse is leased by the square foot and used by the cubic foot.
What you store, and how high you stack it, decides more of the construction than the floor area does: the sprinklers, the racks, the lighting and the exits all follow from it.
This page is about storage and distribution buildings. For plants and production rooms, see industrial construction.
Two jobs in one building
The floor, and the offices inside it.
Most warehouse projects are both at once.
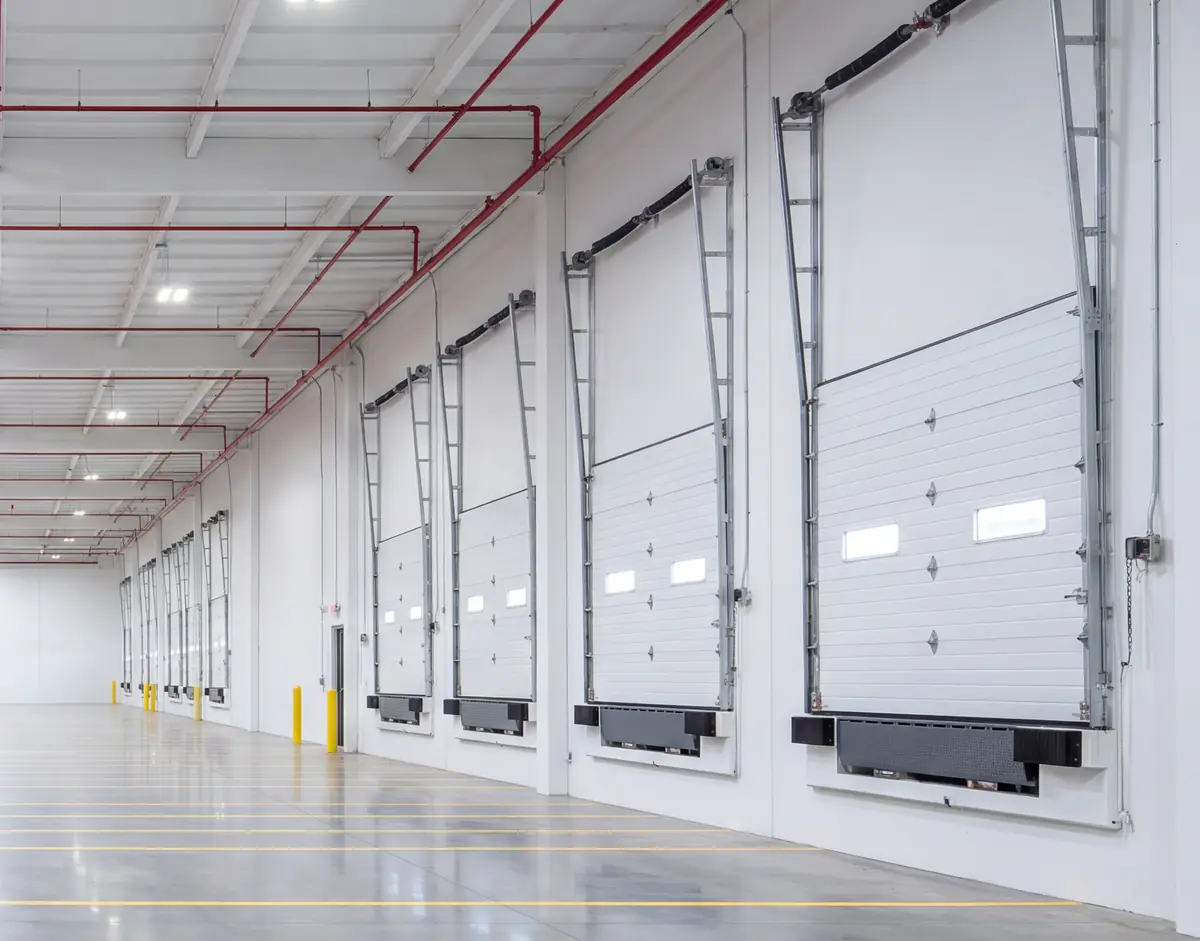
The warehouse floor
Dock doors and levelers, lighting, floor repair and striping, power for chargers and conveyors, and sprinklers matched to what is stored.
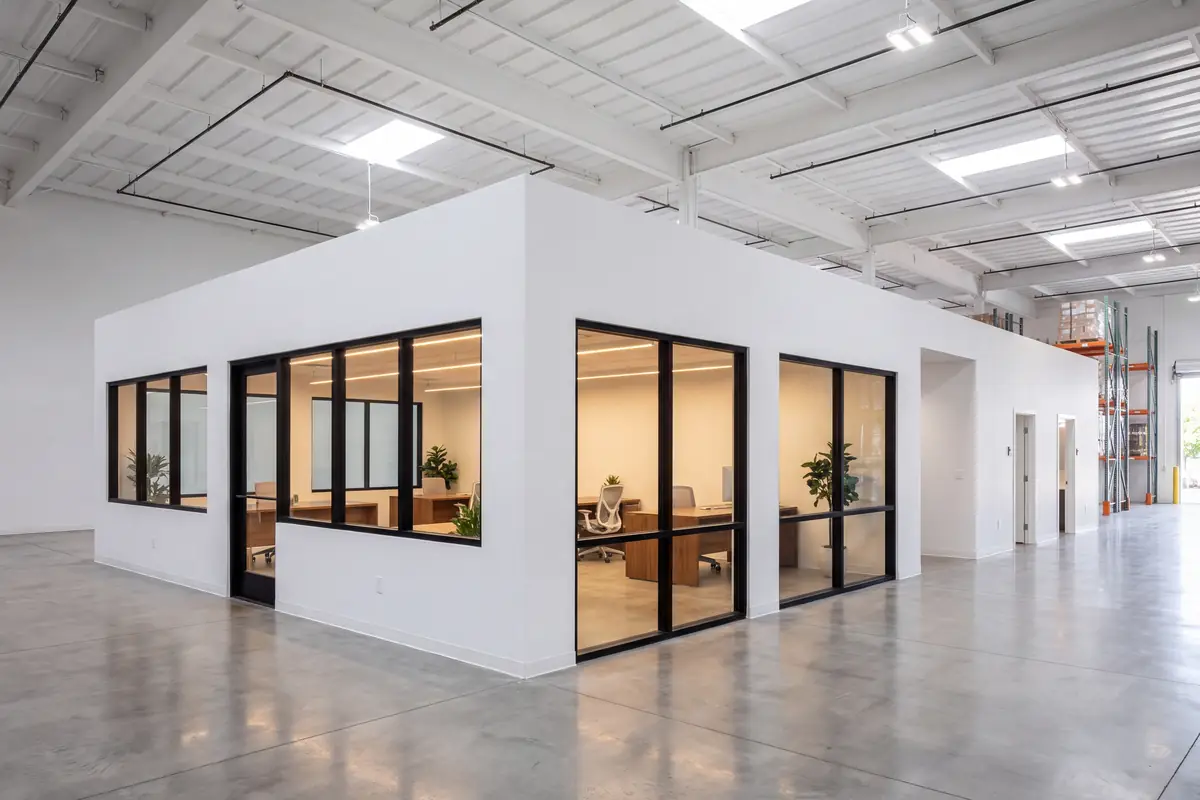
The offices inside it
Offices, restrooms and a break room built inside the shell, with their own ceilings, air conditioning, exits and accessible route.
Scope
What a warehouse renovation usually includes.
Eight kinds of work. Few projects need all of them.
- 01
Offices and restrooms
Built inside the shell, on the floor or on a mezzanine, sized to the number of people who work there.
- 02
Dock doors
New or enlarged openings, sectional doors, levelers, bumpers and seals.
- 03
Lighting
LED high-bay fixtures with the controls the energy code requires, laid out to the rack aisles.
- 04
Floors
Joint and crack repair, sealing, and striping for aisles, staging and pedestrian routes.
- 05
Power
A service and distribution sized for forklift chargers, conveyors and equipment.
- 06
Air
Ventilation for the warehouse, and heating and cooling for the offices.
- 07
Fire sprinklers
Checked against what is stored and how high, and upgraded where the storage calls for it.
- 08
Parking and entrance
Accessible parking, the route to the door, and the entrance itself.
Electrical, mechanical, plumbing and fire sprinkler work is done by licensed specialty subcontractors under our contract.
Rules
What storage height brings with it.
Asked on the first visit, because the answers decide the drawings.
- 01
High-piled storage
Storing goods above about 12 feet brings its own fire permit, and often more sprinkler capacity and wider aisles.
- 02
Racks
Tall storage racks are engineered, anchored for earthquakes and permitted.
- 03
Sprinklers
A system designed for one kind of goods may not protect another. Plastics and aerosols need more water than paper and metal.
- 04
Exits
The distance to an exit is limited, and racks must not block the way to it.
- 05
Change of use
Moving from storing things to making or selling them changes how the building code classifies the building.
Leasing a warehouse
What to check before you sign.
Seven facts about the building that decide what your build-out costs.
What moves the budget of any build-out is on the tenant improvement page. What drives the cost.
Clear height
How high you can stack, under the lowest beam, light or sprinkler.
The sprinkler system
What it was designed to protect, and whether that matches your goods.
Power
The size of the electrical service, and where it enters the building.
Doors
How many dock doors and ground-level doors there are, and whether trucks can reach them.
Offices
How much office space exists, and whether it is where you need it.
Restrooms
Whether there are enough for your headcount, and whether they are accessible.
The floor
Its condition, and whether it can carry your racks and forklifts.
Questions
Warehouse renovation questions.
Do warehouse storage racks need a permit?
Usually. Tall storage racks are engineered, anchored to the slab for earthquakes and permitted by the building department. When goods are stored high, the fire department reviews the layout as well.
What is high-piled storage?
High-piled storage is the fire code's term for goods stacked above about 12 feet, and lower for some materials. It brings its own fire permit, and often more sprinkler capacity, wider aisles and extra exits.
Can a warehouse be converted to another use?
Often, but it is a change of use, and the building code treats it as one. Turning storage space into production, a showroom or a gym changes the rules for exits, restrooms, parking, accessibility and sometimes sprinklers. It is the first thing to settle with the building department.
Can the work be done while the warehouse is operating?
Usually. The work area is fenced off from the forklift routes, deliveries are scheduled around your receiving hours, and shutdowns of power or sprinklers are planned ahead and kept short.
What do you need from us to price a warehouse build-out?
The lease or its work letter, a plan of the building, how high you store and what you store, the number of people who will work there, and the date you need to move in. Then we walk the building with you.
Start here
Request a site walk in San Diego County.
Tell us about the space. We will call to set a time to walk it with you.
Office12396 World Trade Dr, Suite 106A
San Diego, CA 92128
Phone(858) 371-3839
HoursMonday to Friday, 8:00 AM to 4:30 PM